
Journal · Bedrooms
Style is step four
Which? published a step-by-step guide to planning fitted wardrobes in August, built from interviews with installers, builders and estate agents. Its sequence puts style and brand last of the four steps. Almost everyone arrives having started there.
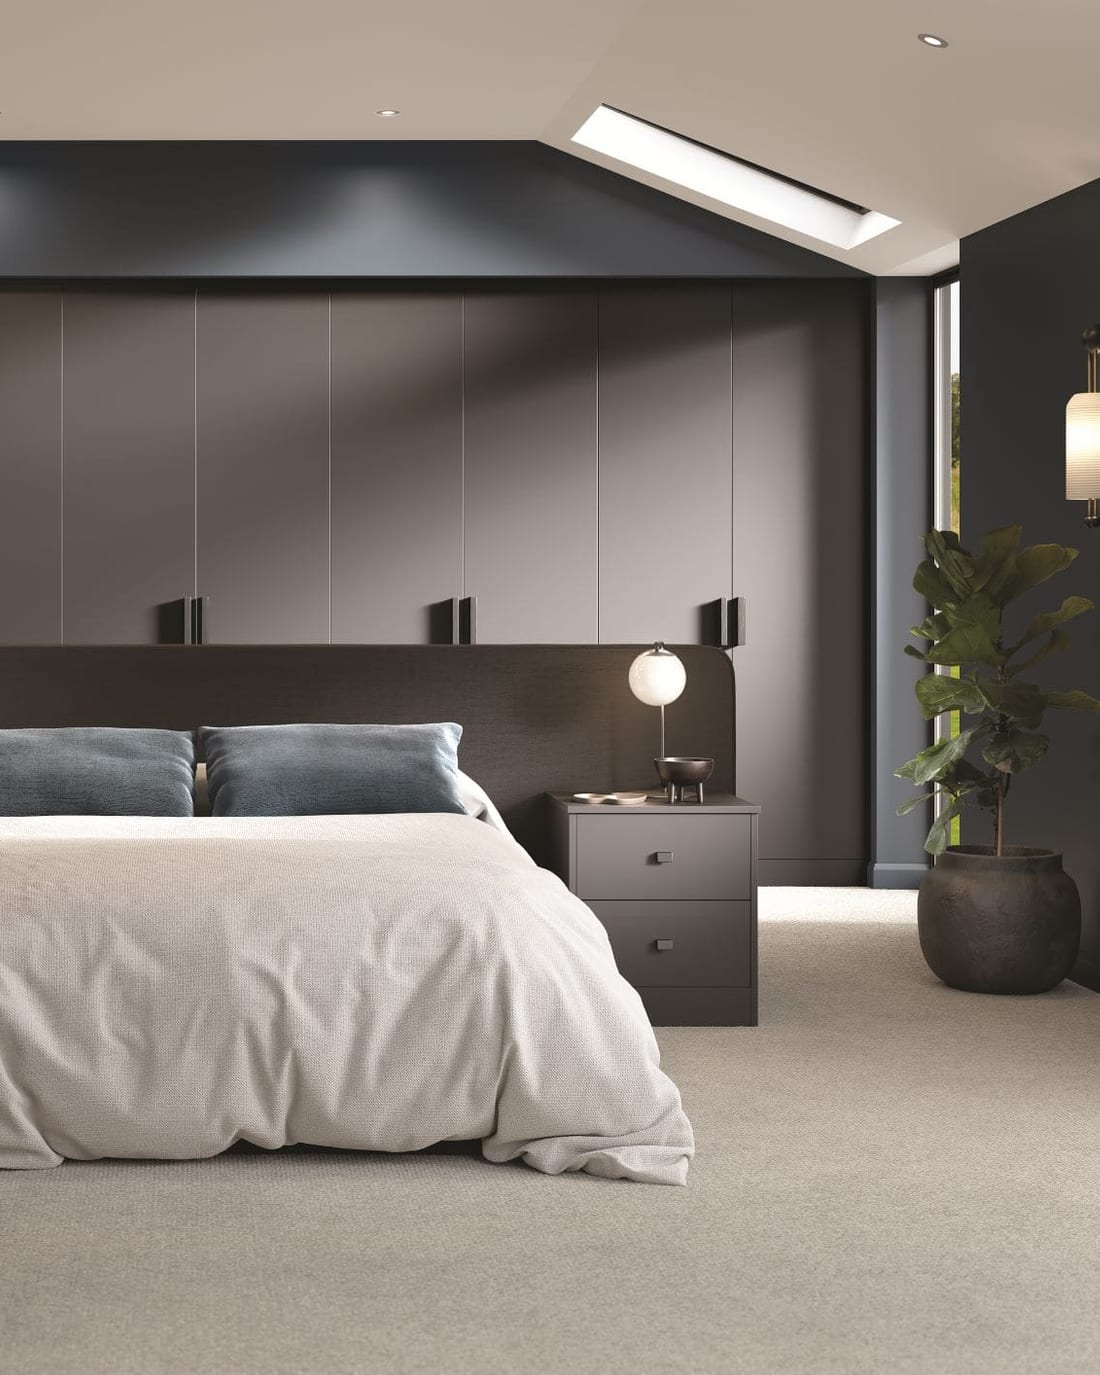
Which? published its guide to planning fitted wardrobes on 9 August 2026, put together from interviews with professional installers, builders, estate agents and wardrobe owners. It sets out four planning steps in order, and style and brand come fourth. Most people arrive at a bedroom appointment having started there — with a door, a colour, or a photograph of a run they liked.
The planning sequence, in Which?’s order
contingency Which? says to add to the budget
places to measure the same wall
where style and brand sit in the sequence
named trade sources quoted on what goes wrong
The four steps, as the guide sets them out: set a budget, and “always add 10-15% to your budget as contingency costs, in case something goes wrong”. Measure the space, noting the features that cannot move. Create the internal layout — “start by assessing your needs”. Then, and only then, pick the style, the hardware and the colour.
Storage before style, in the publisher’s own order. That matters more for fitted furniture than for anything else in a house, because a fitted room cannot be re-planned afterwards. A freestanding wardrobe that turns out wrong gets moved, or sold. A run built wall to wall and scribed to the ceiling is a permanent decision about how one wall of the house works. If the inside is wrong — too much hanging, not enough shoe storage — the remedy is the job again.
Grant, director of Elite Installations, put the same thing from the other end: “Plan from the inside out. Think about what you need to store first — long dresses, shoes, bags, folded clothes — and design compartments around that.” And a point that rarely survives a first appointment: “Think also about your future needs. Include some adaptable shelving or adjustable rails.”
The one that surprises people is the carpet
Alexander Carraro, office manager at James for Carpets, named the mistake he sees most: “The most common mistake is having wardrobes fitted on top of old carpets and in rooms that haven’t been decorated.”
His remedy is specific. Have a carpet fitter roll the carpet back before the wardrobes are built, then refitted up to the base edge with new gripper rods. “It makes a tidier finish and future-proofs the fit.” Which? adds a smaller point for anyone measuring over existing carpet: press it flat, to mimic the pressure the wardrobes will put on it.
That is not really a design note. It is a sequencing problem, and it belongs to whoever holds the programme. Carpet is a consumable; a fitted wardrobe is not. Build the permanent thing on top of the temporary one and you have decided that the next time the carpet changes, somebody is cutting around a plinth.
A wardrobe built on an old carpet is built on something you have already decided to throw away.
Three measurements of the same wall
“Accuracy is everything,” Grant told Which?. “Even a small mistake in measuring or levelling can lead to poor alignment, gaps, or doors that won’t close properly.” The guide’s own instruction is to take the width and height in three different locations, because walls may be uneven.
That line explains why a fitted run costs what it costs. Very few walls in a Cheshire house are plumb, square and parallel, and almost none in an older one. A run measured at one point and built to that figure meets the wall everywhere else with a gap. What closes those gaps is not the cabinet. It is the scribe.
Which is why James Ordsmith, director of Bluebell Fitted Furniture, pointed at the part nobody photographs: “Don’t overlook the finishing touches. Trim, scribing, and plinth work are what make a wardrobe look truly ‘fitted’.” He also named the obstacles that cause trouble when they are found late rather than drawn early: “Details like plug sockets, light switches, or radiators are often overlooked, causing headaches during installation.”
Scribe and trim are the difference between a run that is fitted and one merely placed against a wall — and they are invisible in a quotation, which is part of why two quotations for the same bedroom can differ and both look reasonable.
Sliding doors, and the half you cannot reach
Chris Binnersley, product category manager at Hammonds, gave Which? the most useful correction on the list: “One common mistake is choosing sliding doors to save space then realising you can only access half of the wardrobe at a time. If you go for traditional doors, account for the swing, and where you’ll stand to use them.”
This is the decision customers most often arrive having already made, usually for a sound-sounding reason — a narrow room, a bed close to the run, nowhere for a door to swing. All true. What does not get weighed is that a sliding door is a moving panel which always covers something. In a room where you dress in a hurry, half the run sitting behind a panel is a daily cost paid for a one-off gain in floor area. The guide notes bi-fold doors as a third option for tight rooms, provided the internal spaces are still large enough to be useful. There is no right answer, which is the point: it is a decision about seven in the morning, not about the photograph.
What we’d take from it
First, the honest status of the material. This is expert guidance, not research. No sample size and no fieldwork window attaches to any of these quotes — they are named tradespeople describing what they see, which is useful and is not a measured finding.
Second, a declaration. The guide also weighs doing the work yourself against hiring a professional, and in that section professional installers make the case for professional installation. We are professional installers. So we have left that argument where we found it and kept the specific mistakes instead, because those are checkable whoever ends up holding the drill.
Third, what is portable. Four things are settled before a panel is cut, and three are invisible to anyone comparing quotations. Settle the floor — carpet up or carpet down, and who is doing it — before an install date is agreed. Have the wall measured in more than one place, and the sockets, switches and radiators drawn rather than discovered. Design the inside before the outside, for the clothes you will own in ten years. And choose the doors on how the room gets used, not on how the run will photograph.
None of that tells you which company to use. It gives you four questions to ask before anybody quotes, and the answers will say a good deal about who you are talking to. For the other half of the picture — what fitted wardrobes look like five to ten years in — we wrote about the durability data here.