
Journal · Regulation
The small print is about air
The Future Homes Standard becomes law for new homes in England on 24 March 2027 — heat pumps, solar on most roofs, 75% less carbon. Read past the headlines and the part that reaches a Cheshire renovation is the new ventilation rulebook that arrives with it.
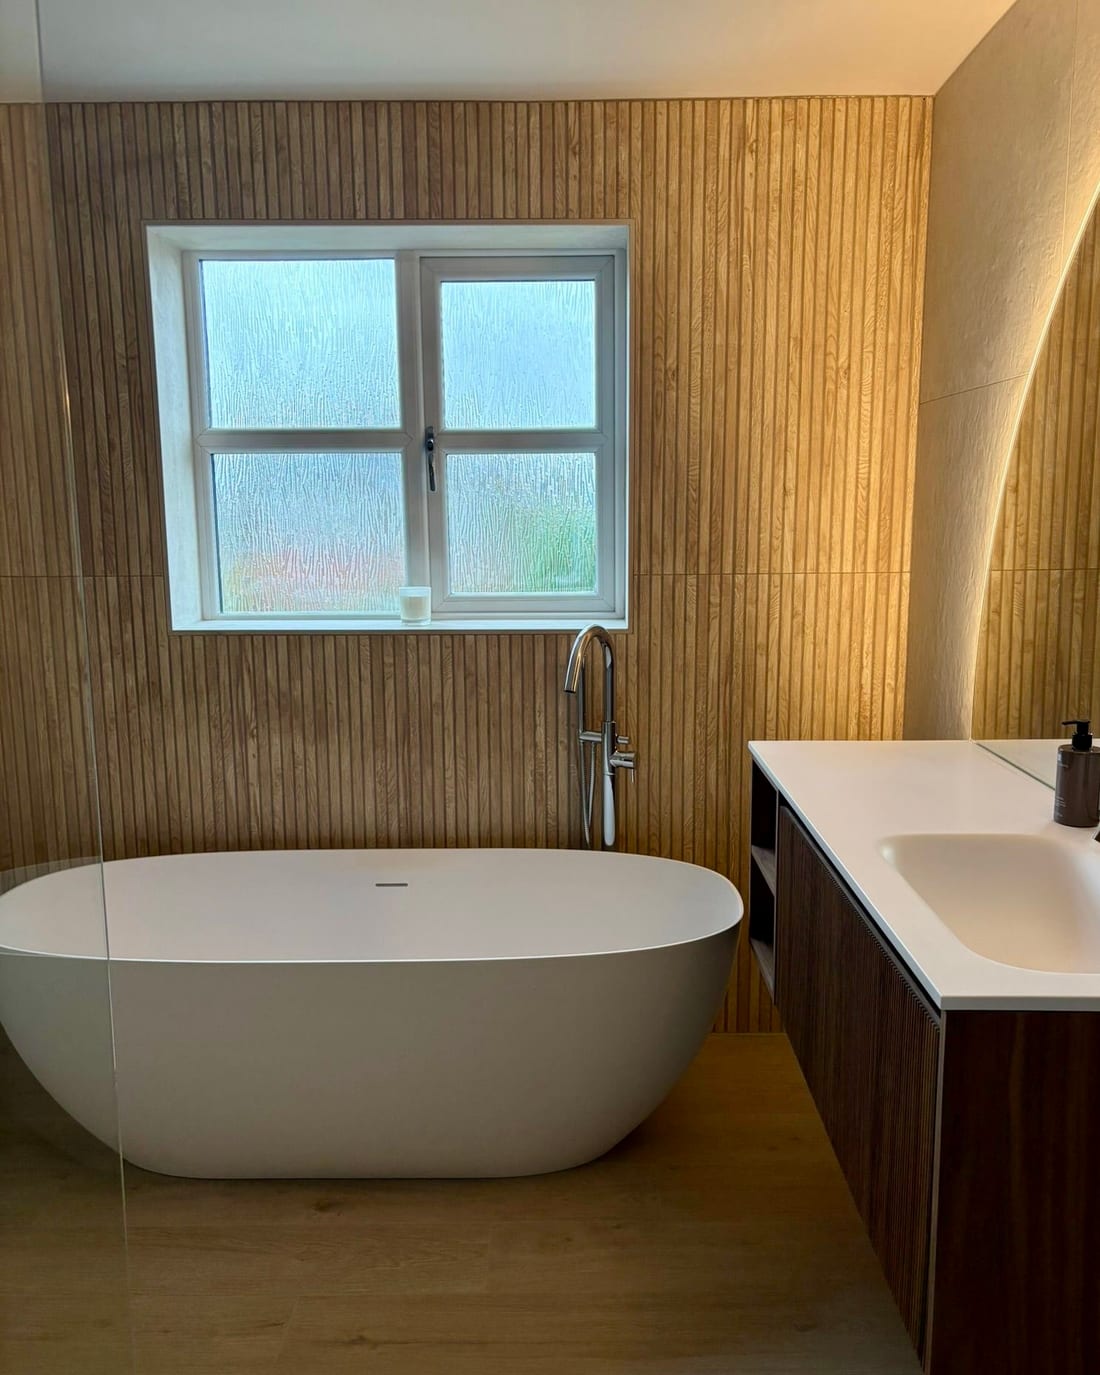
On 24 March 2026 the housing ministry laid the statutory instrument that makes the Future Homes Standard law. From 24 March 2027, a new home in England must emit, on average, at least 75% less carbon than one built to the 2013 standards — which in practice means low-carbon heating such as a heat pump, solar panels on the majority of roofs, and building fabric good enough to make those numbers work. The headlines went to the heat pumps. The part worth the attention of anyone planning a project is quieter: the ventilation rules that arrive on the same day.
The headline numbers
less carbon than a home built to the 2013 standards, on average
in force from 24 March for most new homes, with a 12-month transition
the longest run of flexible duct the new Approved Document F permits — and only at the fan itself
the noise ceiling for a continuous ventilation system in a bedroom or living room
What becomes law in March 2027
The written statement confirming the standard answers a consultation that ran in 2023 and drew over 2,000 responses. The government’s phrase for the result is ‘zero carbon ready’: a home that becomes zero carbon as the electricity grid decarbonises, without ever needing retrofit work. Alongside the heating requirement sits something new in law — a functional requirement for on-site renewable electricity generation, which is how solar ends up on the majority of new roofs, with exemptions where a roof genuinely can’t take it. The standards apply to most new building work from 24 March 2027, with a 12-month transition; blocks of flats and other higher-risk buildings follow on 24 September 2027.
There is one more line in the statement worth filing away: a full technical review of Approved Document O, the overheating rules — a signal that bedroom temperatures on summer nights are now a design consideration the regulations intend to keep tightening.
Airtight homes change what a fan is
The new Approved Document F — the ventilation rulebook, published alongside the standard — defines a ‘highly airtight’ dwelling: one designed to leak less than 5m³ of air per hour per square metre of envelope, or measured below 3 on completion. Homes built to the Future Homes Standard’s fabric levels will routinely qualify. And for a highly airtight home, the old approach — trickle vents in the window frames plus a fan that comes on with the light switch — is no longer an option the guidance offers. The document points instead at continuous mechanical extract or heat-recovery ventilation: systems that run all the time, set up to work without the occupant touching anything.
The detail is where the change of attitude shows. Ducting must be rigid or smooth semi-rigid; a flexible duct is allowed only for the final connection to the fan, and only up to 200mm. Running systems have noise ceilings — 30dB in bedrooms and living rooms, 45dB in kitchens and bathrooms — because a system people can hear is a system people switch off. Every mechanical system must be commissioned to an approved procedure, with the results notified to building control, and a new Regulation 40C requires the paperwork to be handed to the owner.
An extractor fan used to be a line on the electrician’s list. It is now a designed system with a commissioning sheet and a paper trail.
Not building a new house? It still reaches you
The carbon targets, the heat pumps and the solar are new-build requirements — a renovation in an existing house is not bound by the Future Homes Standard, and nothing in it obliges anyone to rip anything out. But the same Approved Document F has a section on work on existing dwellings, and from 24 March 2027 that is the edition a project follows. Refurbish a kitchen or bathroom and any existing fan — including a cooker hood that extracts to the outside — should be retained or replaced, and checked to be working. Add a wet room and the extract must be designed in: an intermittent fan plus a background ventilator, a continuous system, or a single-room heat-recovery unit, with internal doors given enough free area for the air to actually reach it. Replace windows and the new ones should carry background ventilators no smaller than the old.
None of this is onerous. Most of it is what a careful installer already does. What changes is that it is now written down, dated, and attached to a commissioning record — which makes it very easy to ask for, and very hard to quietly skip.
What we’d take from it
Three things. First, extraction has become a drawing-stage decision. Rigid duct does not bend around an afterthought: where the fan sits, and how its duct reaches outside, now has to be settled before the cabinetry is designed around it — exactly the moment a fitted room is planned anyway. Second, ask for the paper. If ventilation work is commissioned after March 2027, there should be commissioning results and a handover pack with your name on it; a supplier who looks blank at that question is telling you something. Third, if your project will run past March 2027, ask your designer which edition of the regulations it falls under — the transition rules turn on when work starts, and it is a five-minute conversation that avoids an argument later.
The honest caveat: this is England-only — Wales sets its own building regulations — and the airtightness rules above bite hardest on new builds — an older Cheshire house with original floors and chimneys is in no danger of being ‘highly airtight’. But the direction of travel is one way. Rooms are getting tighter, and the air in them is becoming something you specify, not something you get.