
Journal · Kitchens
Room for two people at once
Which? published a kitchen planning guide in April with a short list of plain measurements at the bottom of it. The one that decides the most is not the work triangle — it is whether two of you can be in the room together.
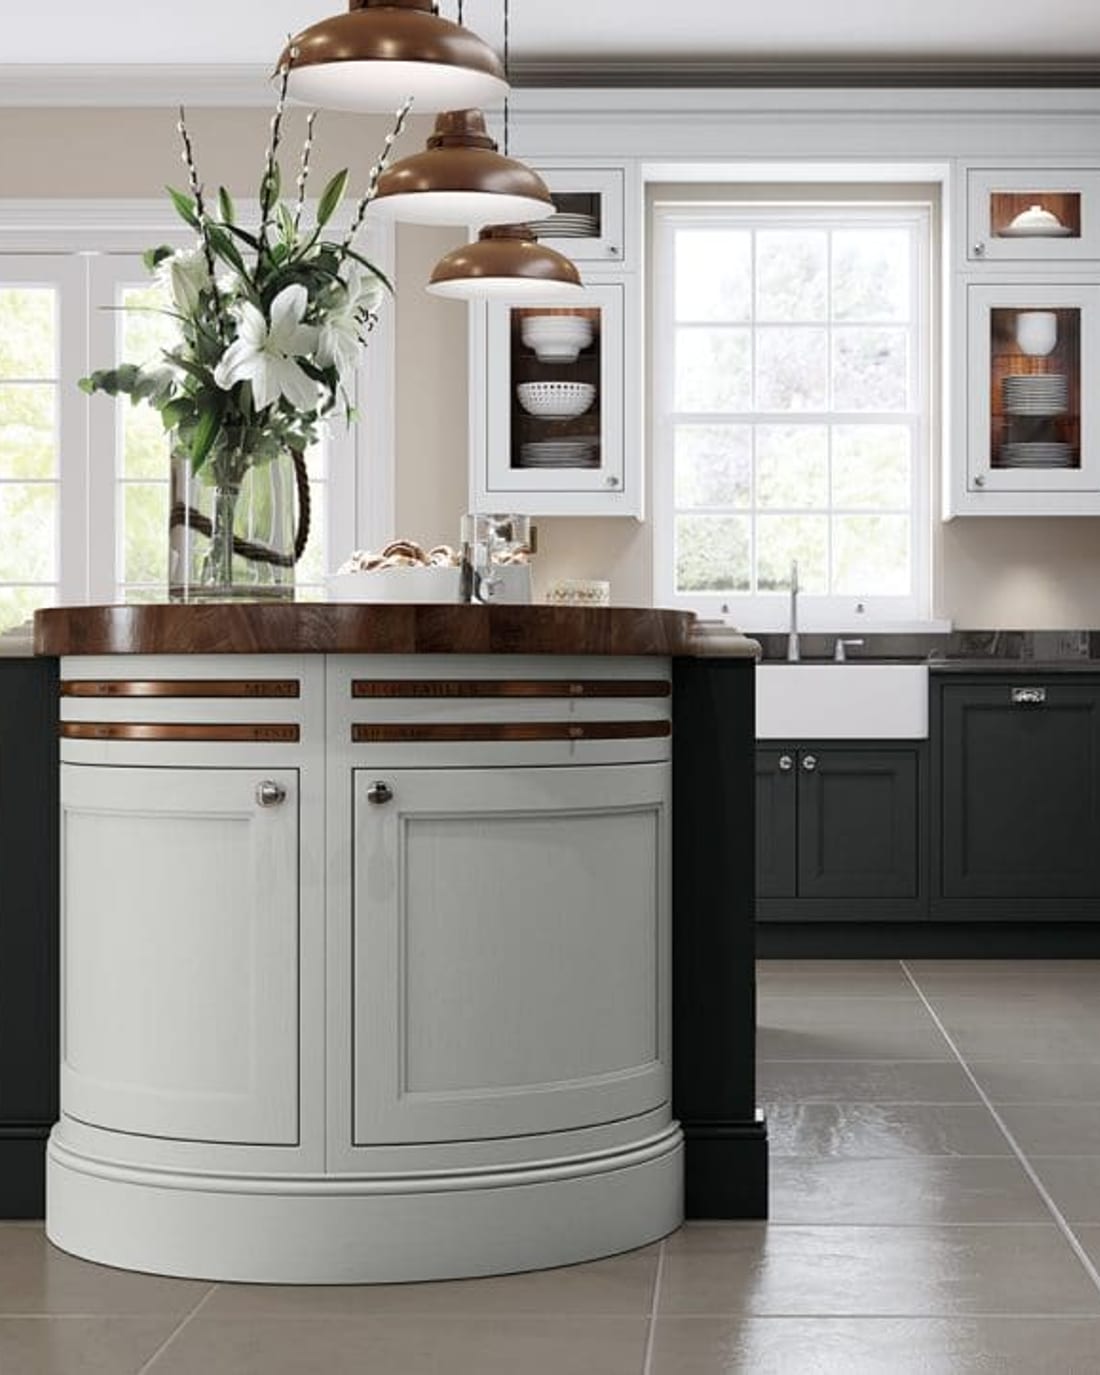
Which? published its kitchen planning guide on 26 April 2026, put together from conversations with builders, estate agents, homeowners who had just been through a renovation, and its own home improvement team. Most of it reads as you would expect. Then, near the bottom, there is a short checklist of plain measurements — and it is the most useful thing on the page, because very few people are handed these numbers before they commit to a kitchen.
The one that does the most work is 120cm. That is the clearance Which? says to aim for between parallel runs of units, and the reason it gives is refreshingly unglamorous: “so that two people can move around at once”.
The headline numbers
minimum between parallel runs of units
longest side of the work triangle
room width below which standard units are a squeeze
contingency Which? says to add to the budget
The famous triangle is not the one that fails
Everyone has heard of the work triangle — fridge, hob and sink, with each side “no longer than around 1.2m”. It is a good rule and it is also the one most people already know. The idea sitting next to it on that page is less famous and more useful: circulation space, meaning the pathways between those points and the bin, the appliances and the cupboards. Which? says they “should be unobstructed and overlap as little as possible”.
What makes it land is that the test is a scene rather than a number. “Consider, for example, how two people might clear up after cooking a large meal. If one person is moving back and forth between the sink and the bin, is the other person able to get from the drying rack or dishwasher to the cupboards?”
That is the question a plan is worst at answering. A drawing shows you where things are. It does not show you two people in a hurry on a Sunday evening. The guide also names a second triangle that almost never gets mentioned in a showroom — sink, bin and dishwasher — on the grounds that clearing up is the job you do every day, and cooking from scratch is the one you do when you have time.
Every other decision in a kitchen can be changed late. The layout cannot.
The measurements, and what they mean in a real room
The checklist is short enough to carry in your head. Allow 40cm between an open kitchen door and the nearest opposite unit. Aim for at least 120cm between parallel runs. Most unit doors and dishwasher doors open to 60cm, oven doors to 50cm. A typical worktop is 90cm high, with the sensible test being that your elbow sits a few centimetres above it. Leave at least 40cm between the worktop and the wall cupboards above.
Then the one that quietly catches people out: standard 60cm-deep units “will be a tight squeeze if your kitchen is less than 180cm wide from one wall to the other”, and the remedy is slimmer 50cm units. That is a specification decision disguised as a measurement, and it wants making at drawing stage rather than discovered on site.
A note from this side of it, for anyone measuring a room in an older Cheshire house. Very few walls are parallel and almost none are plumb. The 120cm has to be 120cm at the narrowest point, not on average, and the narrowest point is rarely where you would think to measure. Which? makes the same point about services in plainer terms: note where the plumbing and electrical outlets are, because “moving these is very expensive, so try to keep them in the same place if you’re watching the budget”.
Storage, and an honest disagreement
The guide sets the process out in four steps: plan and budget, design the layout, plan the storage, and only then pick the appliances, cabinets and final touches. Style comes fourth. That is the same order the same publisher gave for fitted wardrobes, which we wrote about in style is step four — storage before style, in two different rooms, from the same people.
On the storage itself the advice is to favour “large, deep pan drawers for the base cabinets, rather than cupboards, where you end up rummaging around at the back”. Sound advice, and worth putting beside something we reported a few weeks ago in the most common kitchen regret is the floor: one owner regretted exactly that, saying the fashion for large deep drawers had left them short of somewhere to keep cooking utensils.
Both are right, and the contradiction is the interesting part. Drawers beat cupboards for reaching things. A run of nothing but deep drawers loses the small compartments, and you end up with four enormous spaces and nowhere for a fish slice. That is not a storage shortage, it is a granularity shortage — and like the layout, it is designed in or it is not there at all.
The guide closes on the details that never appear in a photograph and rarely appear clearly in a quotation: check the wall unit height leaves room for a cornice, allow for end panels when you calculate unit dimensions, and work out the quantities of cornice, plinth and handles — ordering a little spare, because things get damaged in delivery and fitting. It is a small paragraph and it describes a surprising amount of what separates two quotations for the same room.
What we’d take from it
Three things, from a Cheshire workshop. First, measure your own room before the first appointment — width wall to wall, at the narrowest point, and the swing of the door. It takes four minutes and it tells you more about what is possible than an afternoon of mood boards. Second, when you are shown a plan, walk the washing-up rather than the cooking: sink, bin, dishwasher, cupboard, with someone else in the room. That is the journey you will make several times a day for twenty years. Third, take the contingency seriously — 10–15%, and the guide says more if the house is old or anything structural is involved, which covers a good deal of our catchment.
The honest caveat. This is an independent consumer body’s published guidance, not research: there is no sample behind it and no fieldwork window, and the work triangle in particular is a long-standing convention rather than something anybody measured. Treat the numbers as sensible planning rules of thumb, which is what they are. They are still a good deal more than most people are given, and unlike almost everything else written about kitchens, you can check them yourself with a tape measure before you spend a penny.